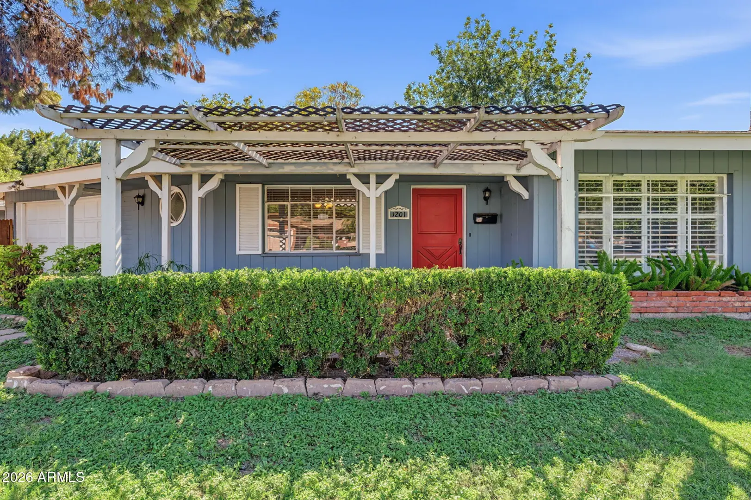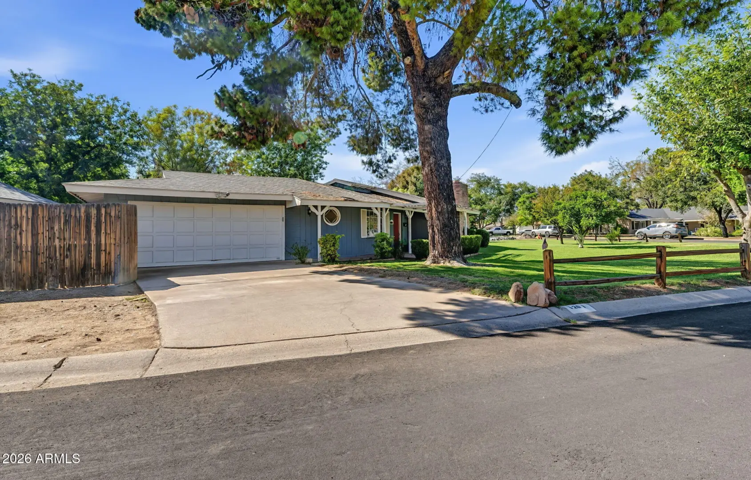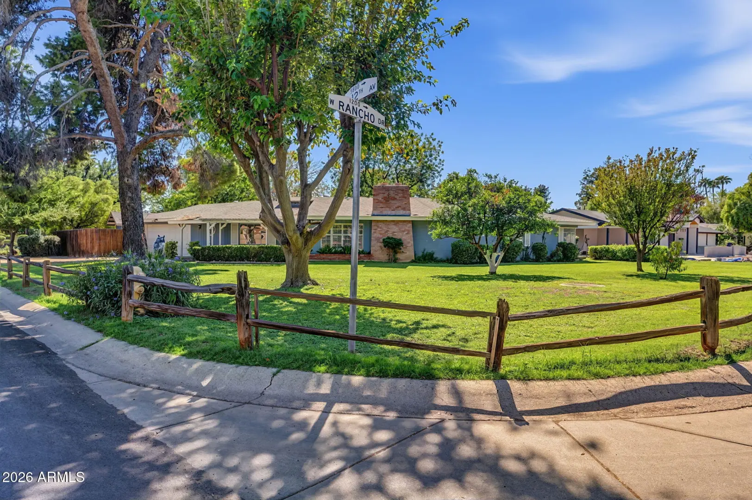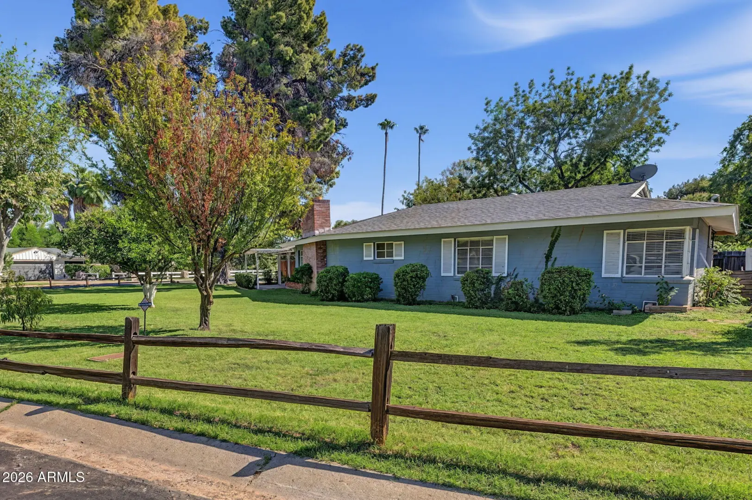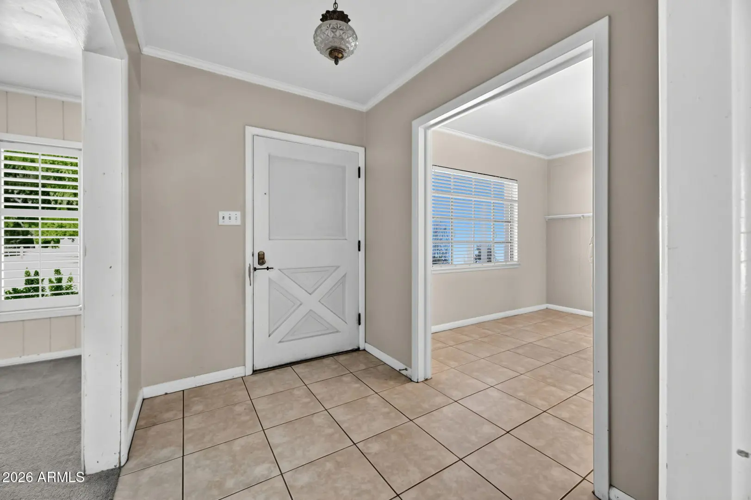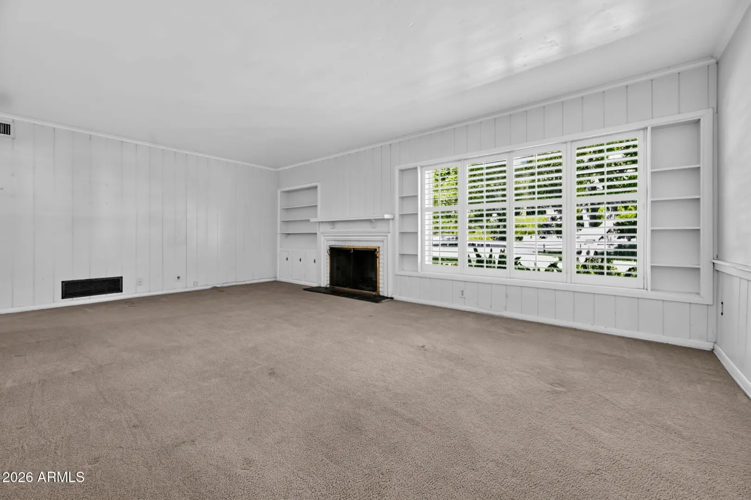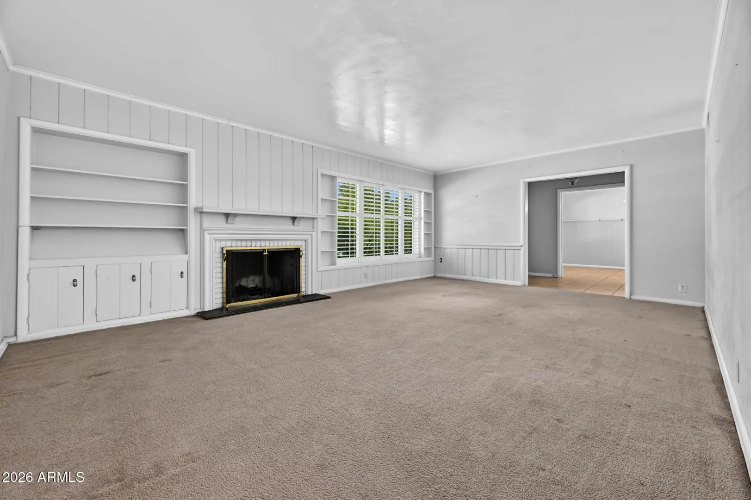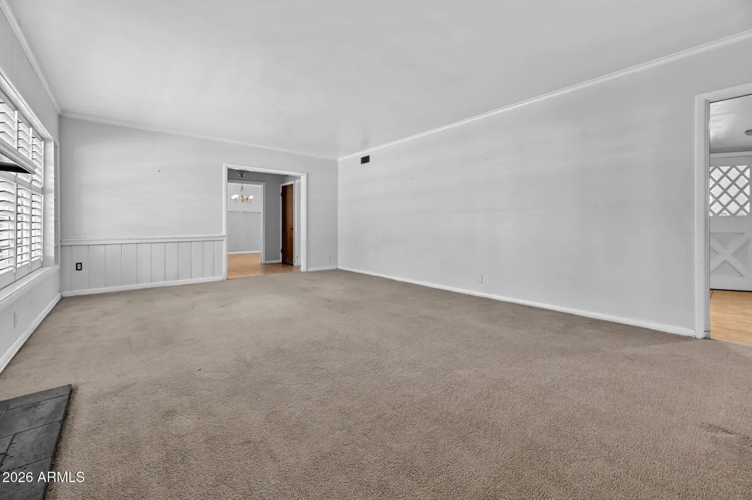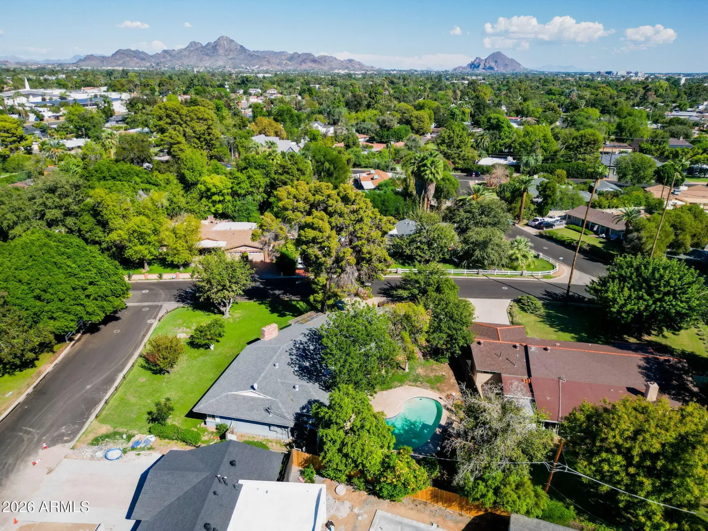
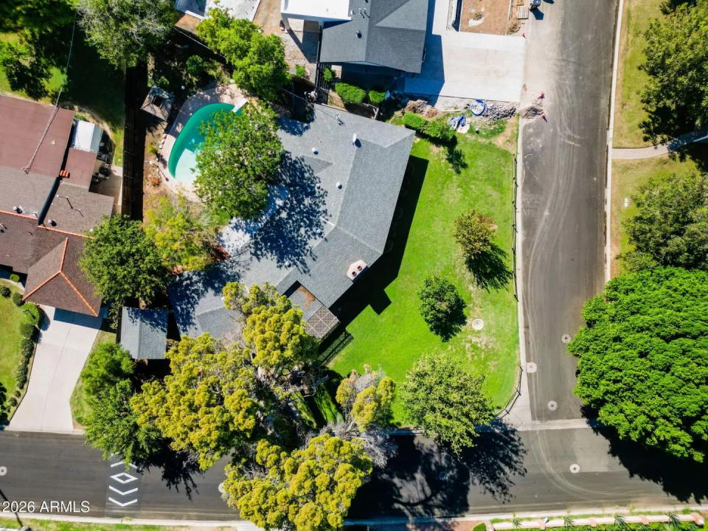
• Real Estate Picture 1
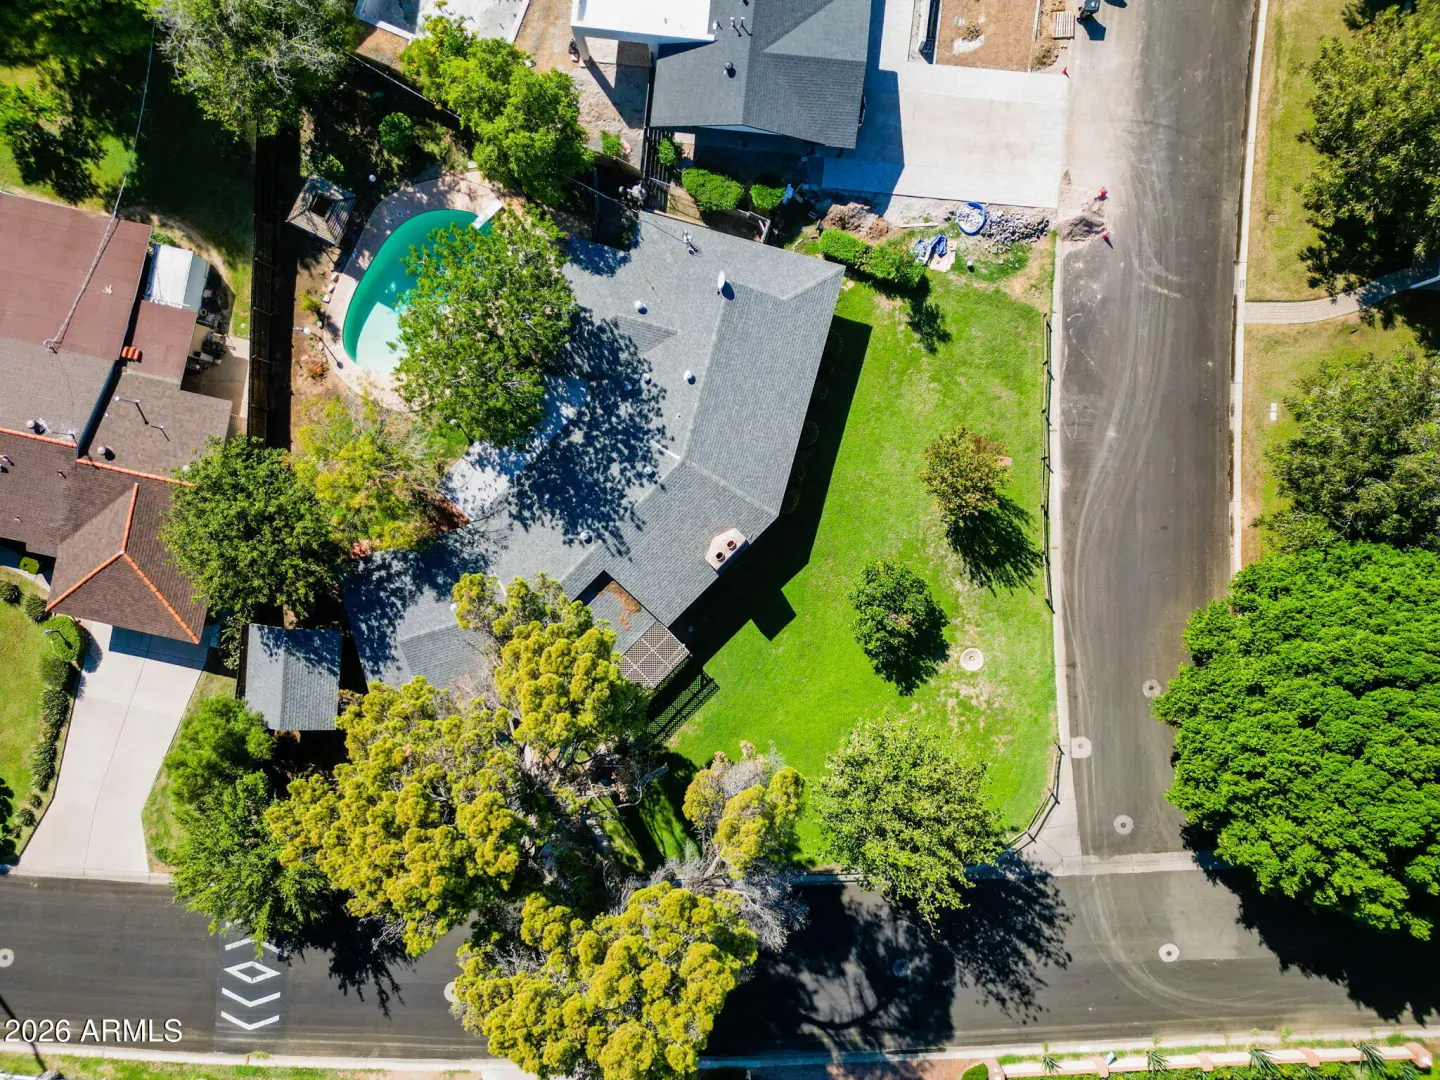
  • Real Estate Picture 2
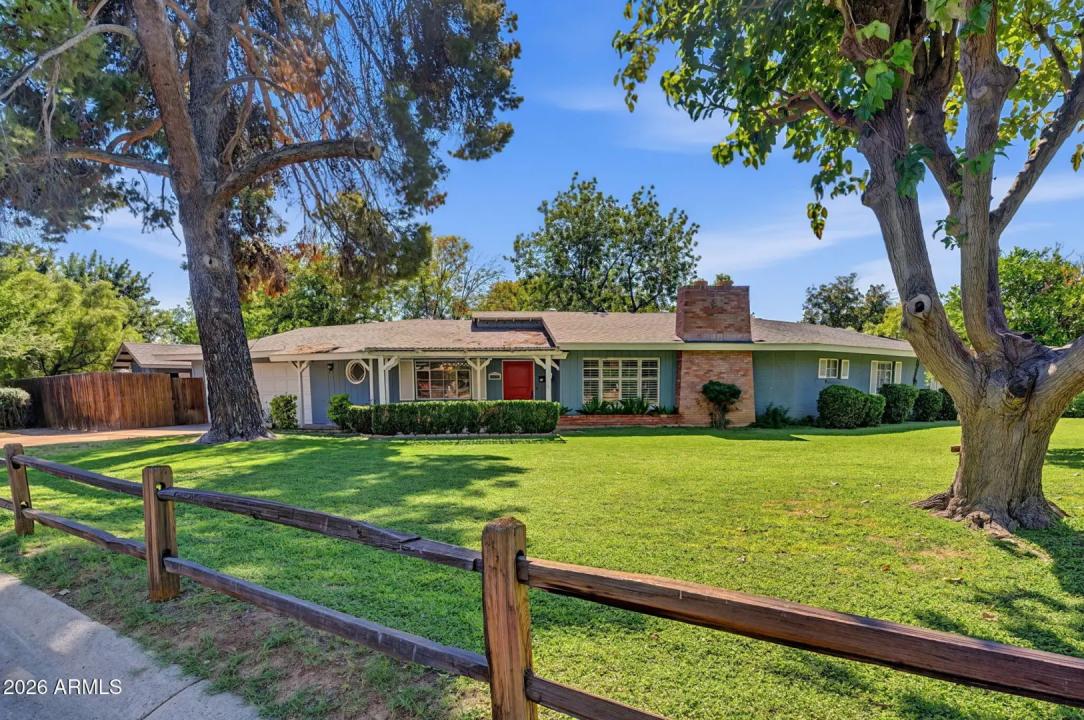
  • Real Estate Picture 3
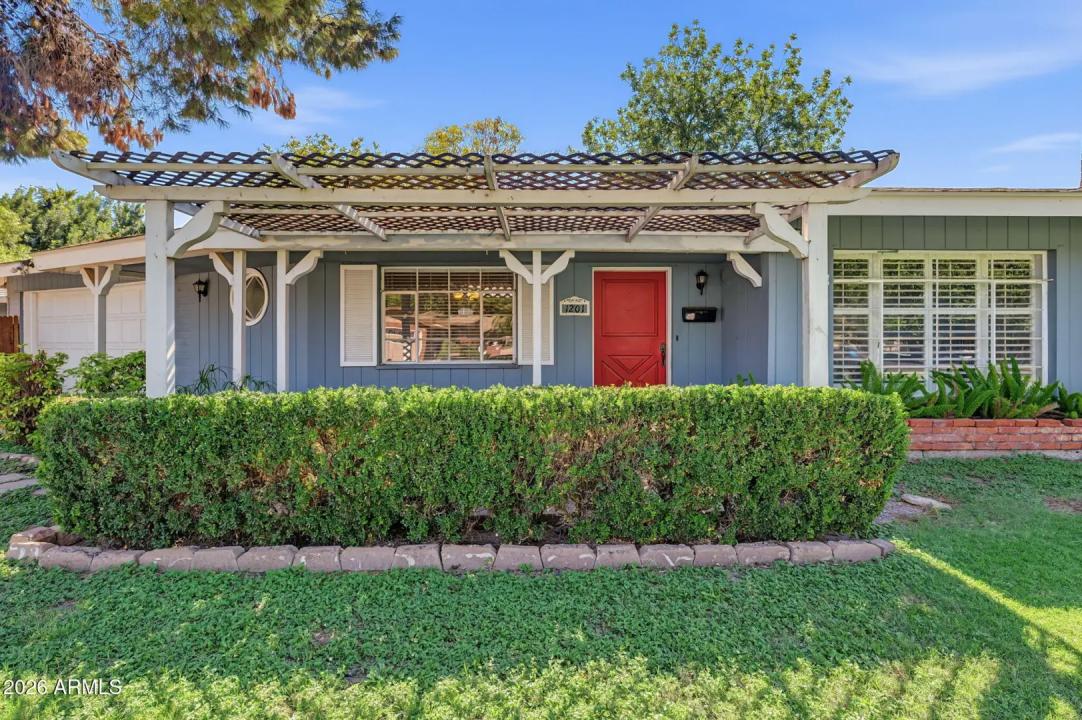
  • Real Estate Picture 4
  • Real Estate Picture 5
  • Real Estate Picture 6
  • Real Estate Picture 7
  • Real Estate Picture 8
  • Real Estate Picture 9
  • Real Estate Picture 10
  • Real Estate Picture 11
  • Real Estate Picture 12
  • Real Estate Picture 13
  • Real Estate Picture 14
  • Real Estate Picture 15
  • Real Estate Picture 16
  • Real Estate Picture 17
  • Real Estate Picture 18
  • Real Estate Picture 19
  • Real Estate Picture 20
  • Real Estate Picture 21
  • Real Estate Picture 22
  • Real Estate Picture 23
  • Real Estate Picture 24
  • Real Estate Picture 25
  • Real Estate Picture 26
  • Real Estate Picture 27
  • Real Estate Picture 28
  • Real Estate Picture 29
  • Real Estate Picture 30
  • Real Estate Picture 31
  • Real Estate Picture 32
  • Real Estate Picture 33
  • Real Estate Picture 34
  • Real Estate Picture 35

Find Your Desert Paradise
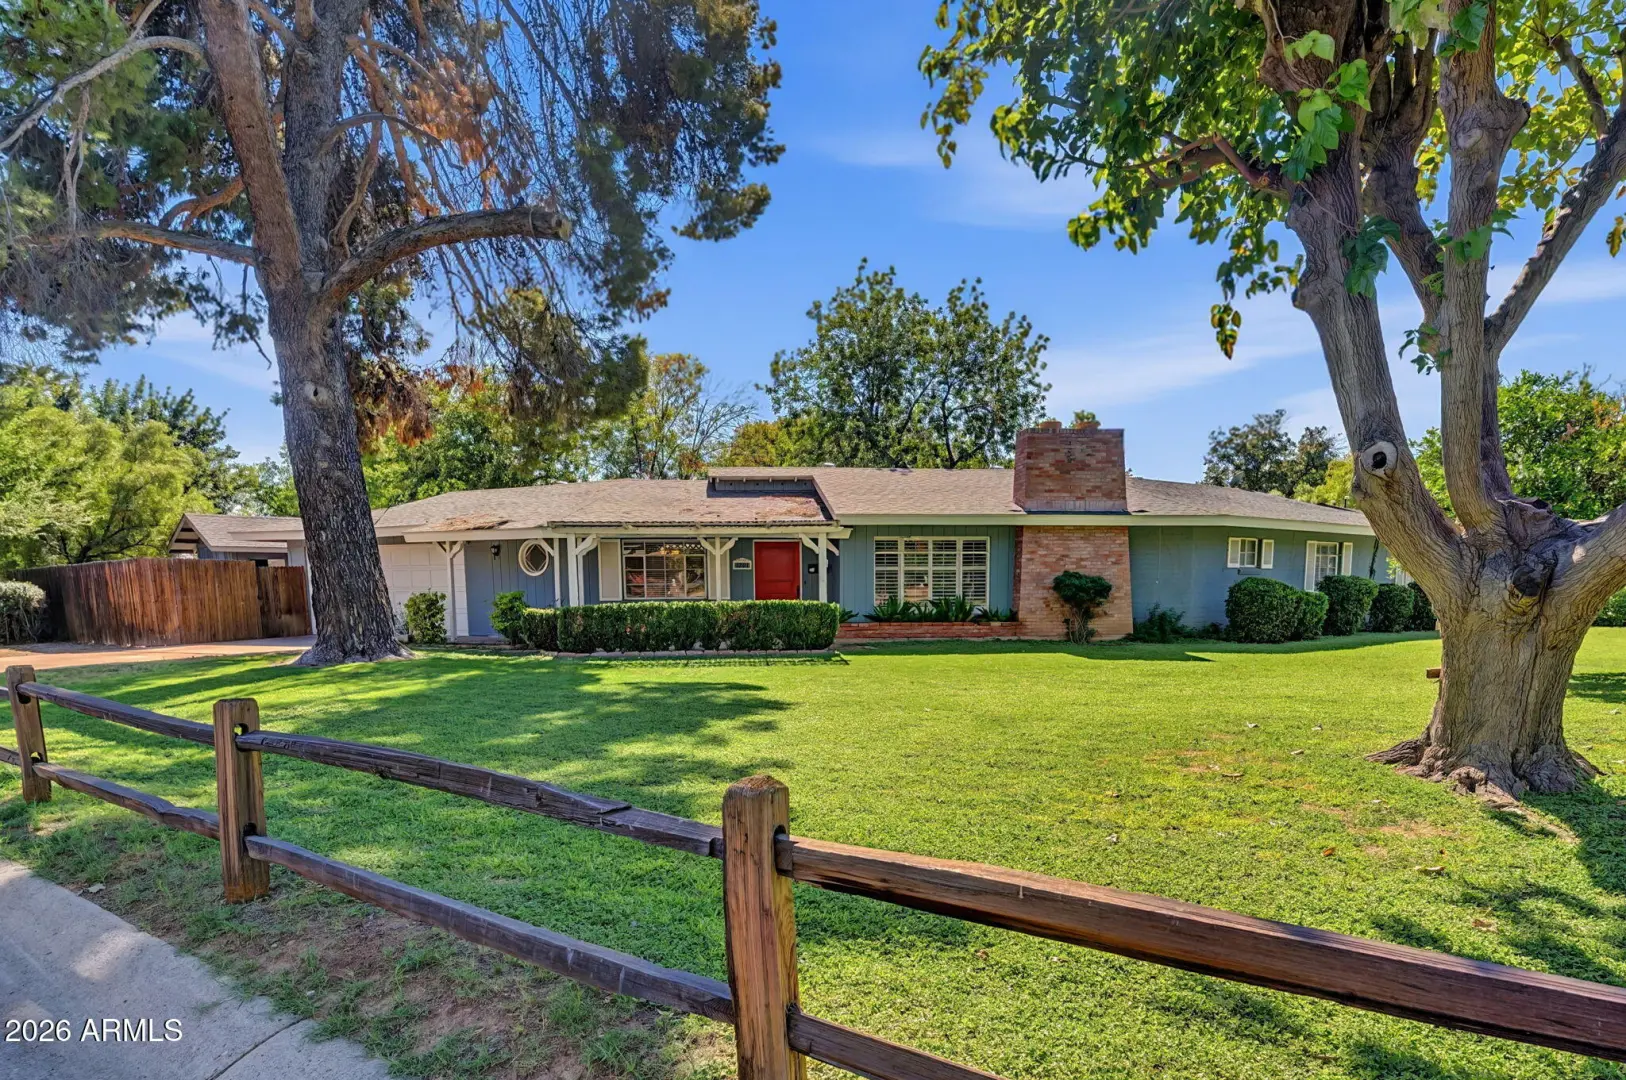

    1201 W RANCHO DRIVE
    Phoenix AZ 85013

    $750,000
    Price

    3.0
    Beds

    2.0
    Baths

    2,098
    Sqft

    Alexis Magness

    Alexis Magness
    602-828-7053
    Email

    homeListing Details:

    Listing ID: 7092224
    Updated: 10/10/2026 4:18pm

    Status Active/For Sale
    Days On Market N/A
    Taxes $2,142.00
    HOA $0.00/
    Type Single Family Residence
    Garage 2
    Open Parking 2
    Year Built 1951
    Lot Size 14266.00
    County Maricopa
    Listed By Compass

    descriptionDescription:

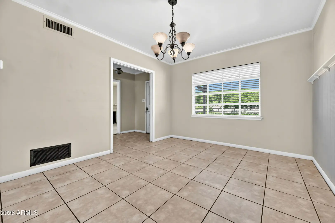
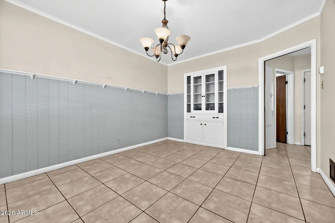
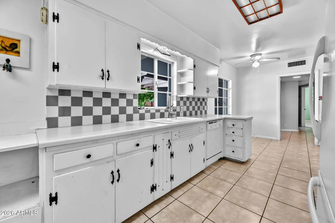
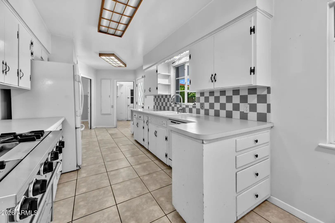
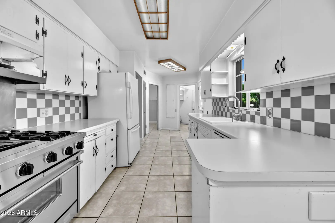
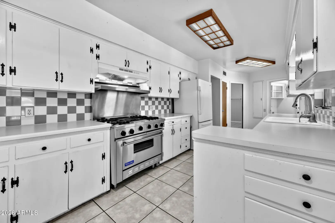
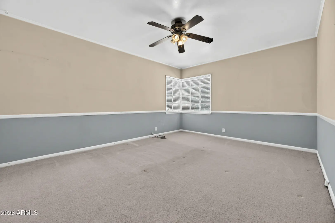
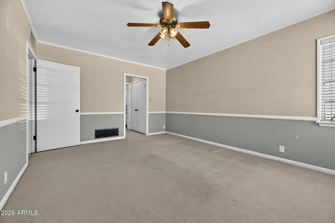
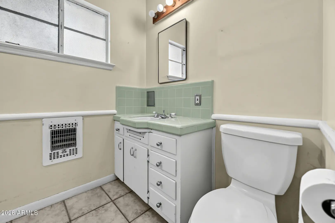
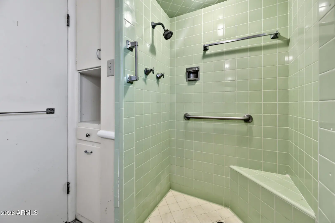
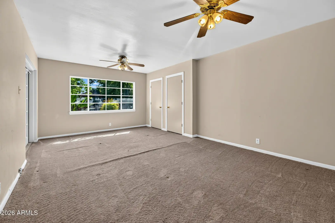
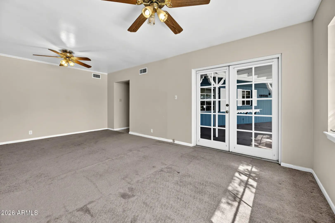
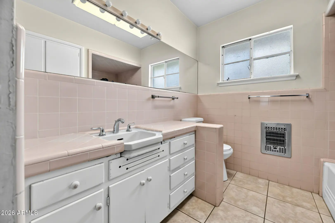
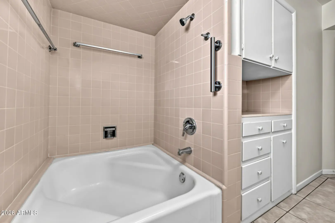
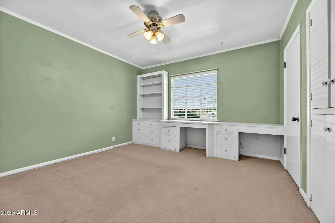
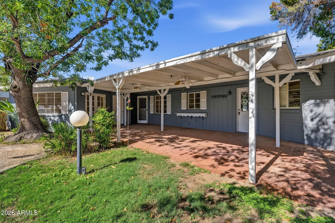
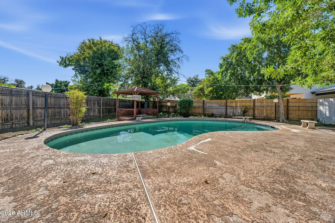
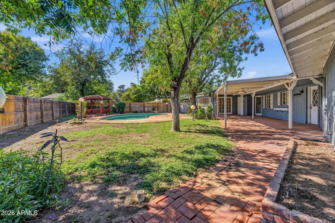
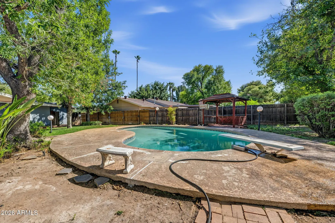
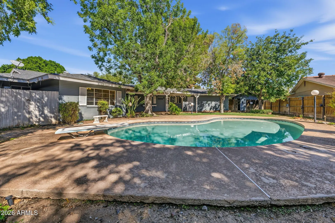
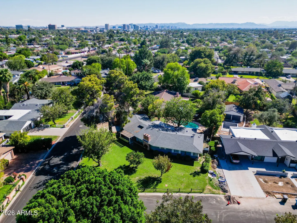
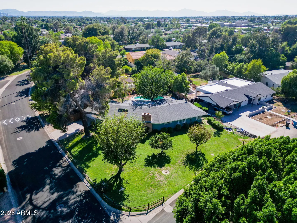
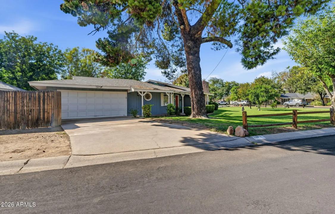
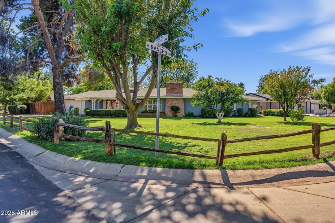
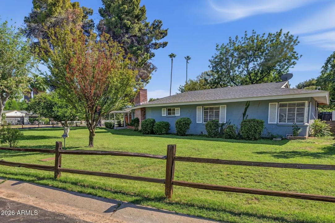
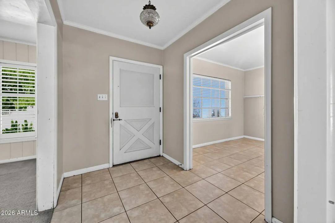
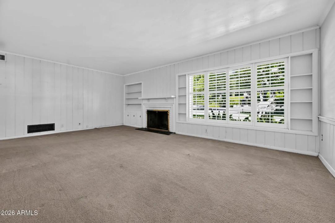
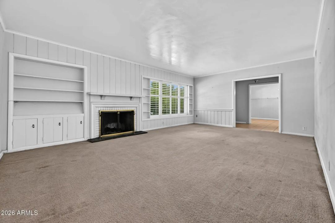
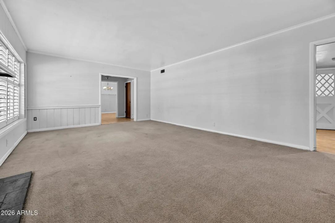
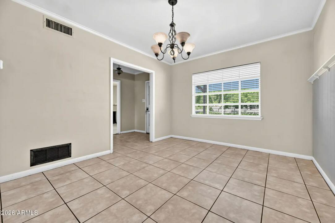
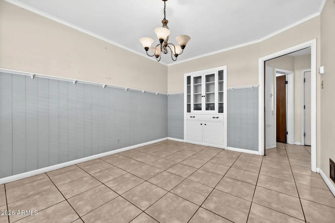
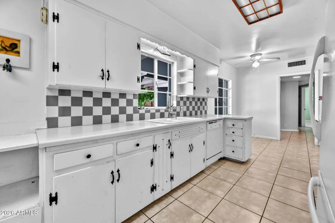
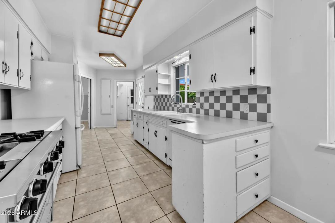
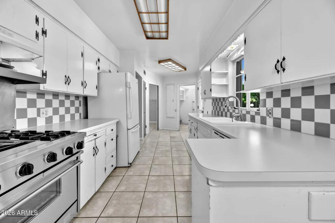
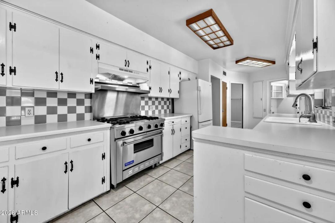
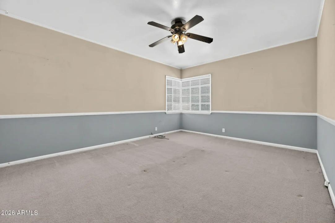
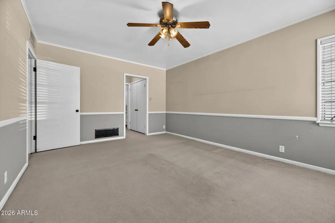
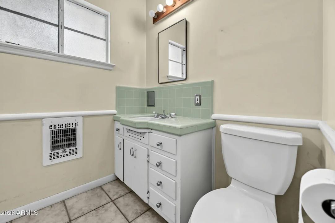
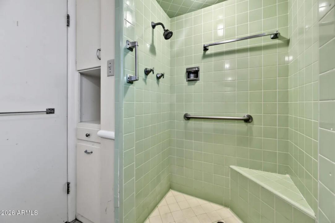
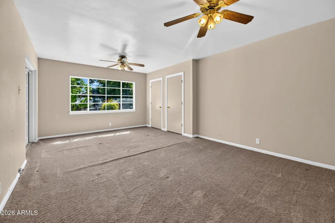
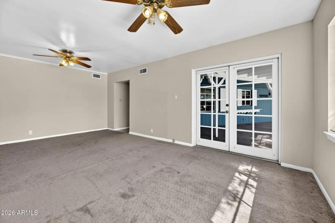
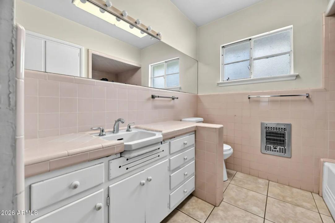
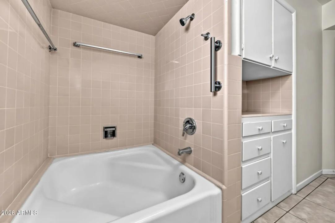
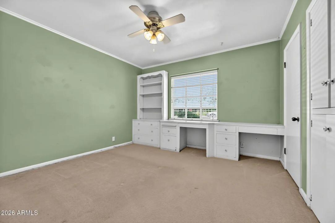
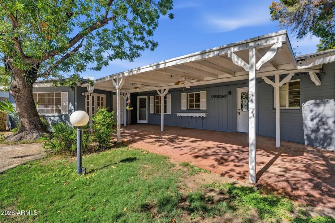
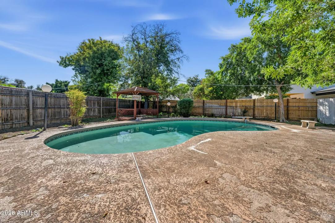
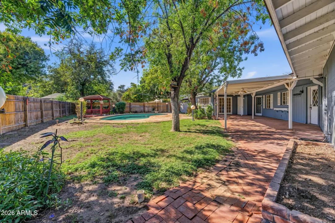
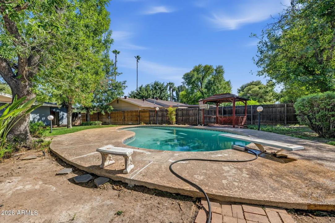
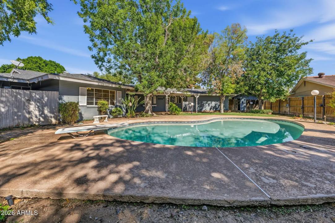
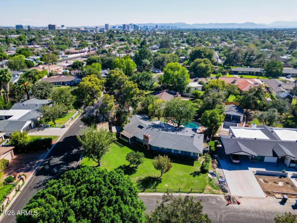
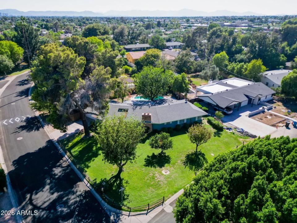
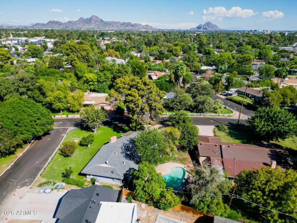
    Discover the charm and endless possibilities of this North Central Phoenix home, situated on a highly coveted corner lot with mature trees, expansive front and back yards, and exceptional potential. Rich in original character, the home features timeless architectural details, including decorative molding, numerous built-ins, plantation shutters, a cedar-lined hall closet, and even an original built-in ironing board. The spacious floor plan offers 3 bedrooms, 2 bathrooms, a dedicated foyer, living room with a wood-burning fireplace, and formal dining room. The kitchen features a Viking gas range and pantry, while the formal dining room showcases charming built-ins. One generously sized bedroom opens to the backyard through French doors, while the primary suite offers two closets and an

    schoolSchool Information:

    • Solano School
    • Osborn Middle School
    • Central High School

    mapProperty Location:

    real_estate_agentAgent Information:

    Alexis Magness

    Alexis Magness

    smartphone 602-828-7053

    Launch Powered By Compass


    Ready to Get Started or Have a Question? Please fill out the form and we'll be right with you.

    Alexis Magness

    Compass

    Add to Home Screen

    App is currently Offline.

    Add to Home Screen

    Click Share To Add To Home Screen

    menu